Boston, United States
2020 - 2022
Enterprise Research Campus
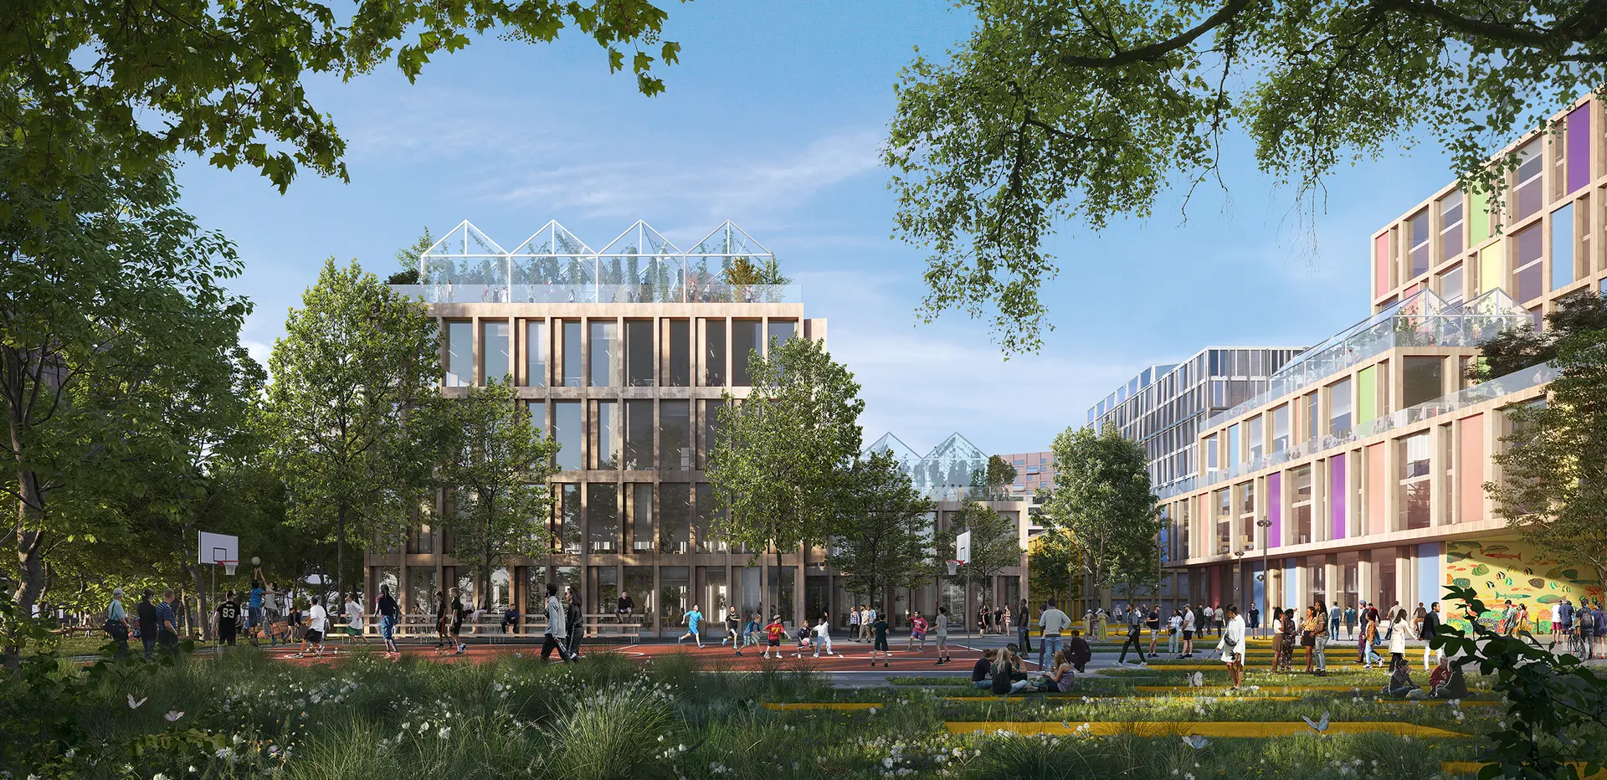
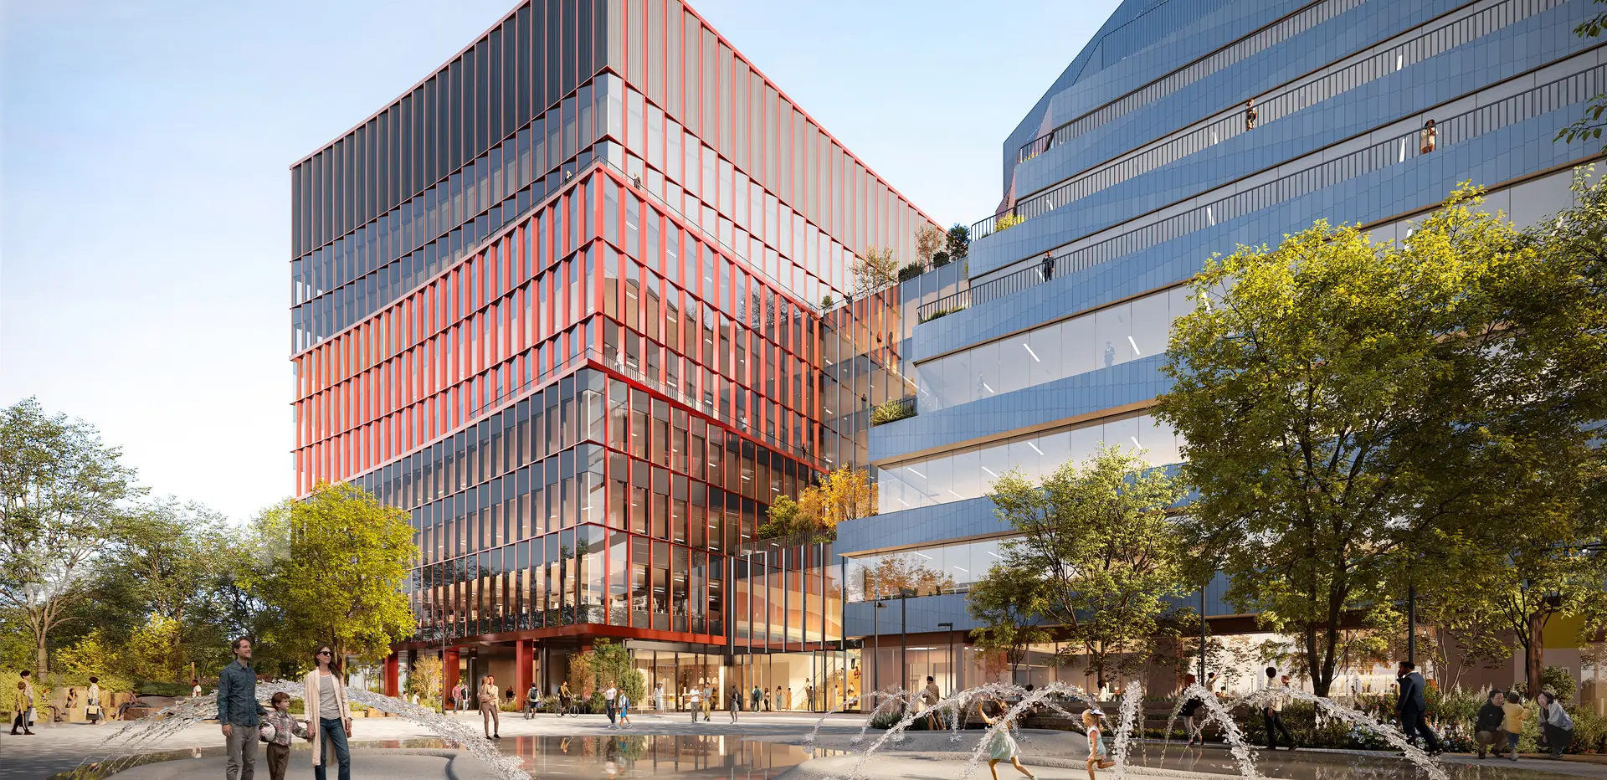
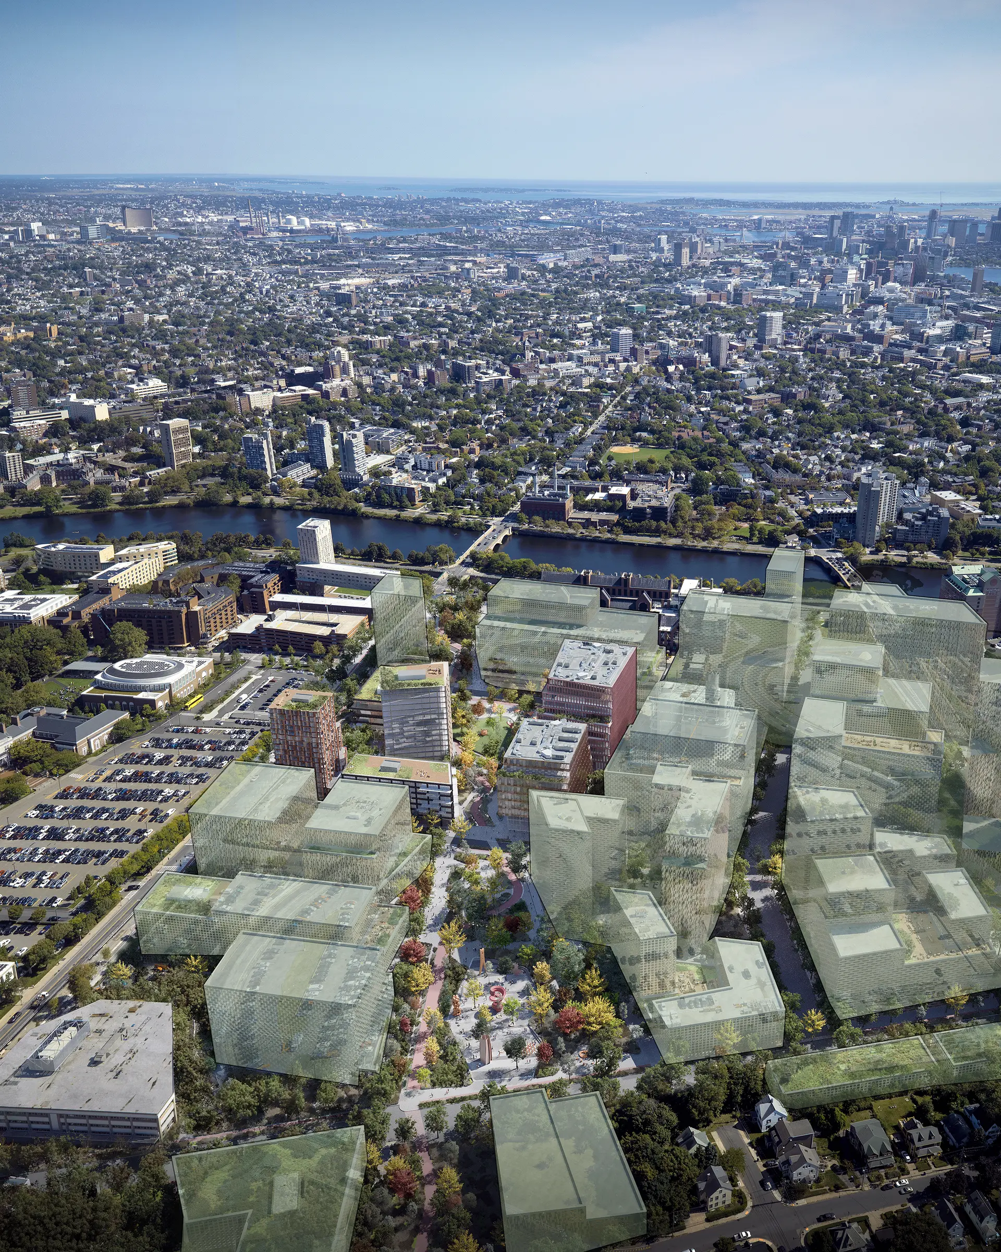
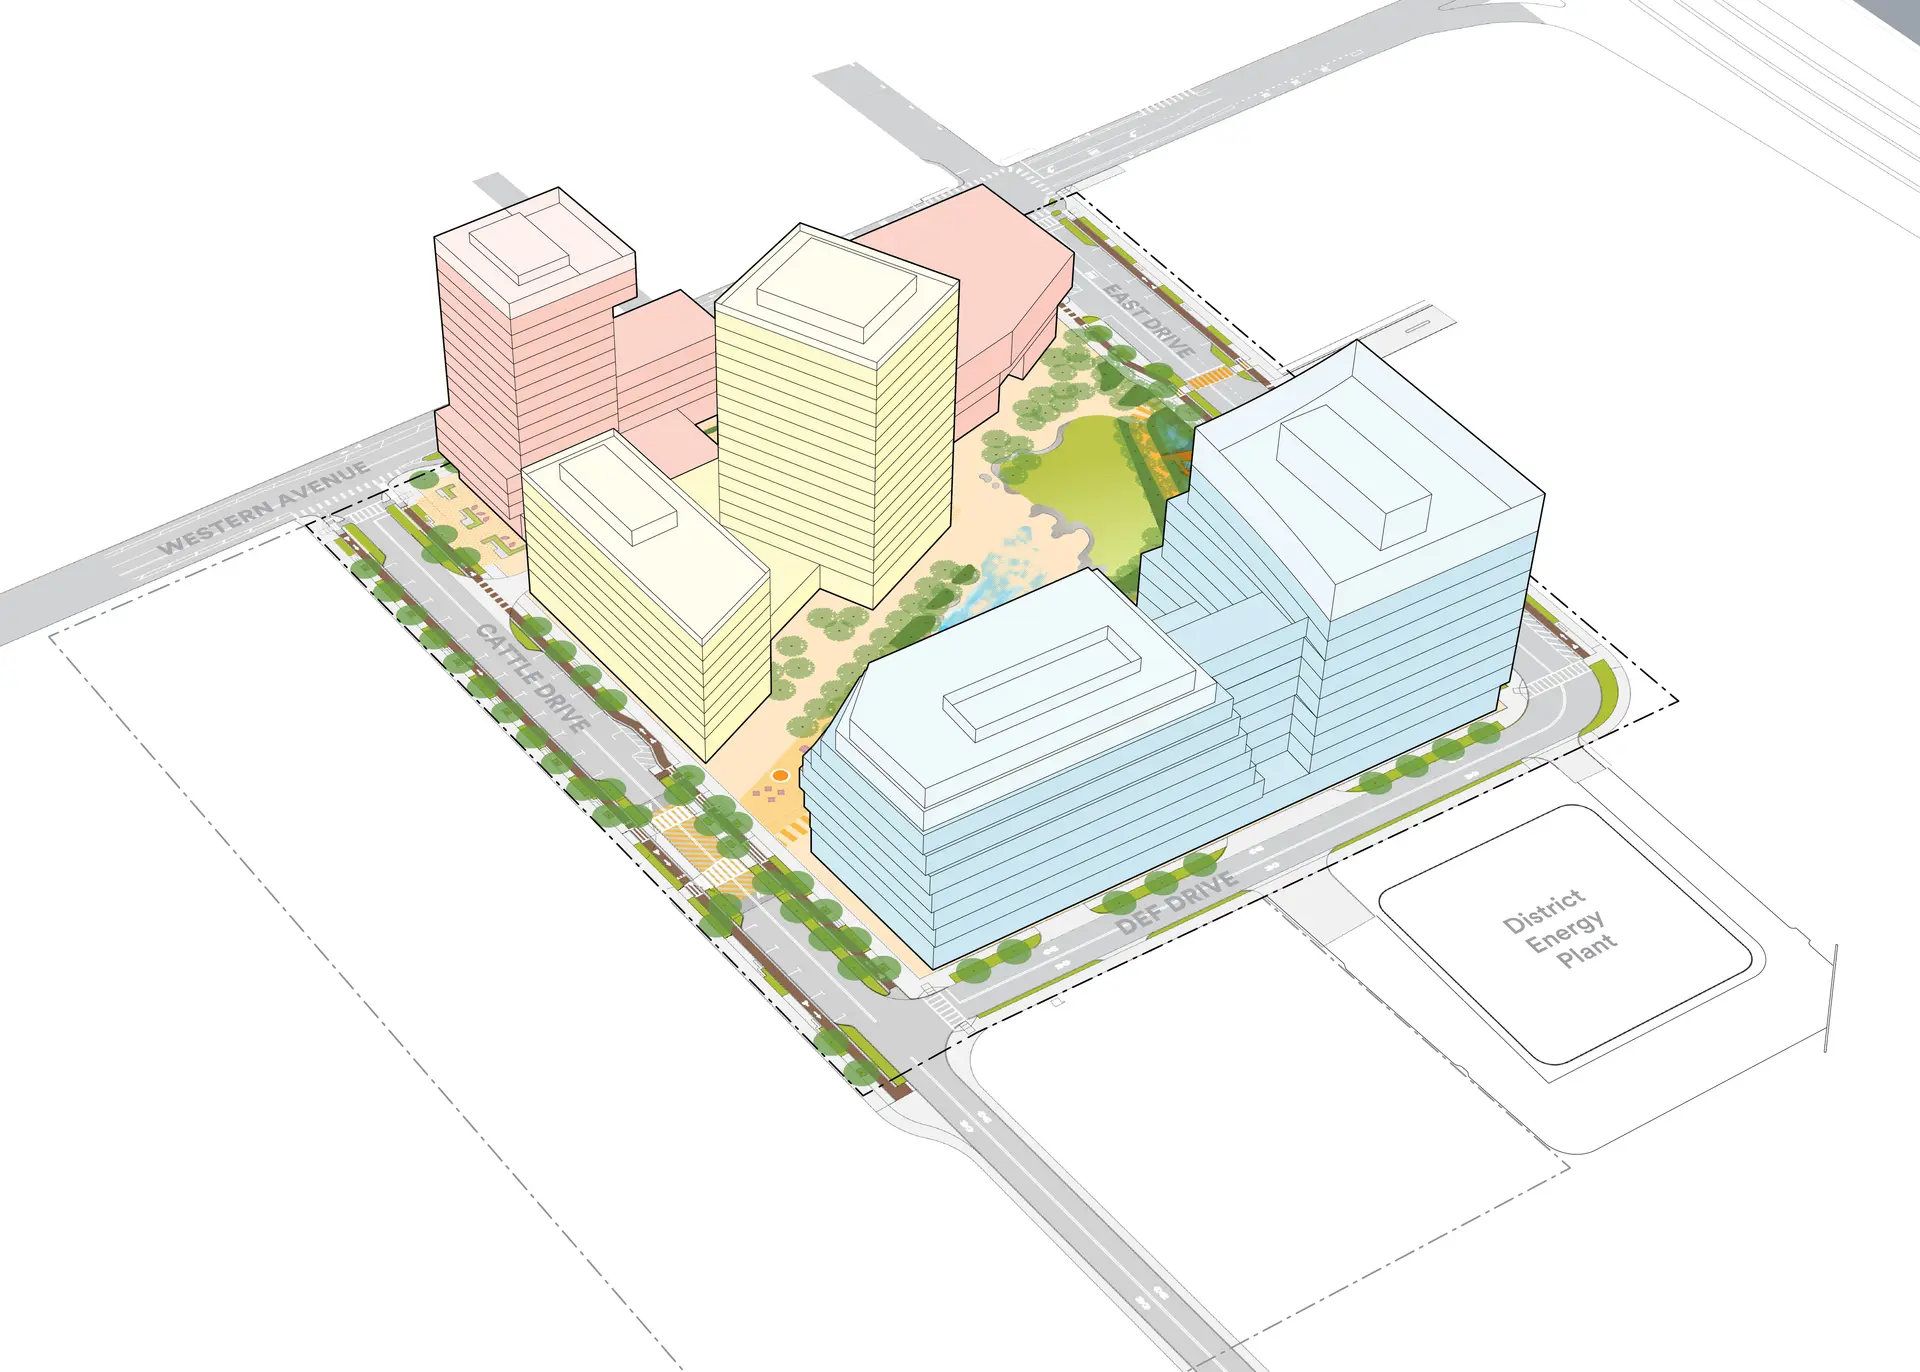
Located on the Boston side of the Charles River in Allston, the Enterprise Research Campus (ERC) will bring together various research disciplines in a new hub for creativity and innovation. Jointly led in collaboration with Studio Gang, alongside landscape architect SCAPE and local planner Utile, the plan envisions a dynamic urban landscape with diverse scales of streets and urban spaces, designed to enrich the pedestrian experience.
Project details
Client
Tishman Speyer Harvard Allston Land Company
Status
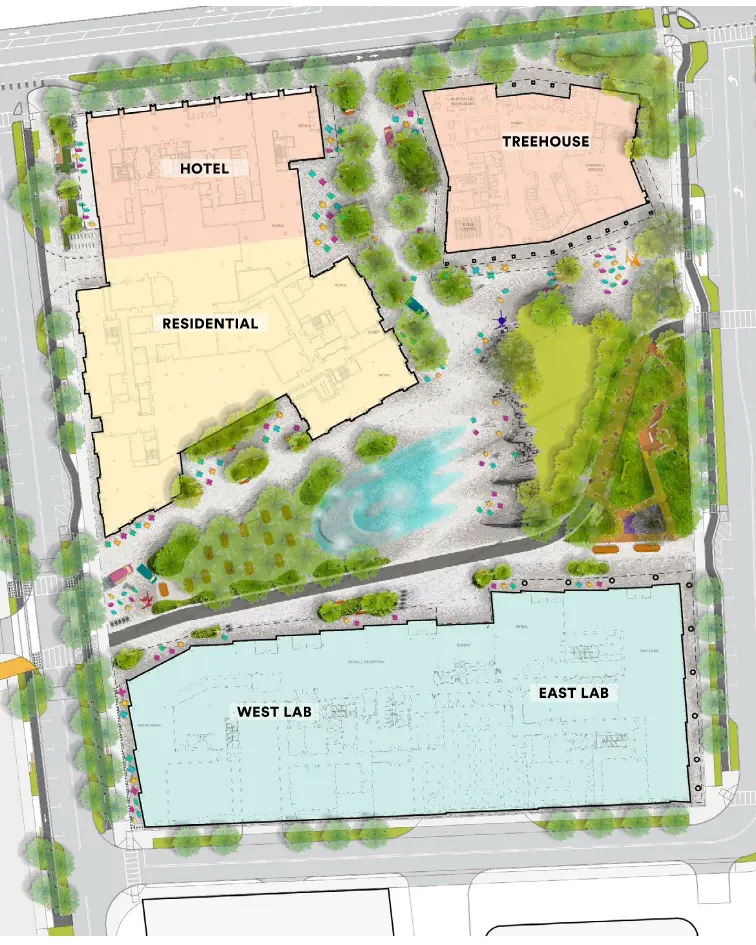
Adjacent to Harvard’s Science and Engineering Complex and Business School, the development of the ERC will transform an underutilized industrial site into an active mixed-use urban hub, home to laboratories, offices, and residential, hotel and conference spaces, designed to deepen partnerships between industry and research.
Envisioned as a premiere high-tech life science hub, combining art, business, science, and engineering, the 14-acre ERC innovation district will include dedicated research, learning, and community space, with 900,000 ft² of dynamic mixed-use program, featuring 263,000 ft² residential, 440,000 ft² labs/office, 196,500 ft² hotel/conference.
“The design for ERC creates opportunities for essential intersections between academia and education, community, health, and social impact, as well as creativity and enterprise. This has been a collaboration between the project team and community to take this project from a plan to an architectural design that will shape the urban environment of Allston,” says Daniel Baumann, Partner and Design Director.
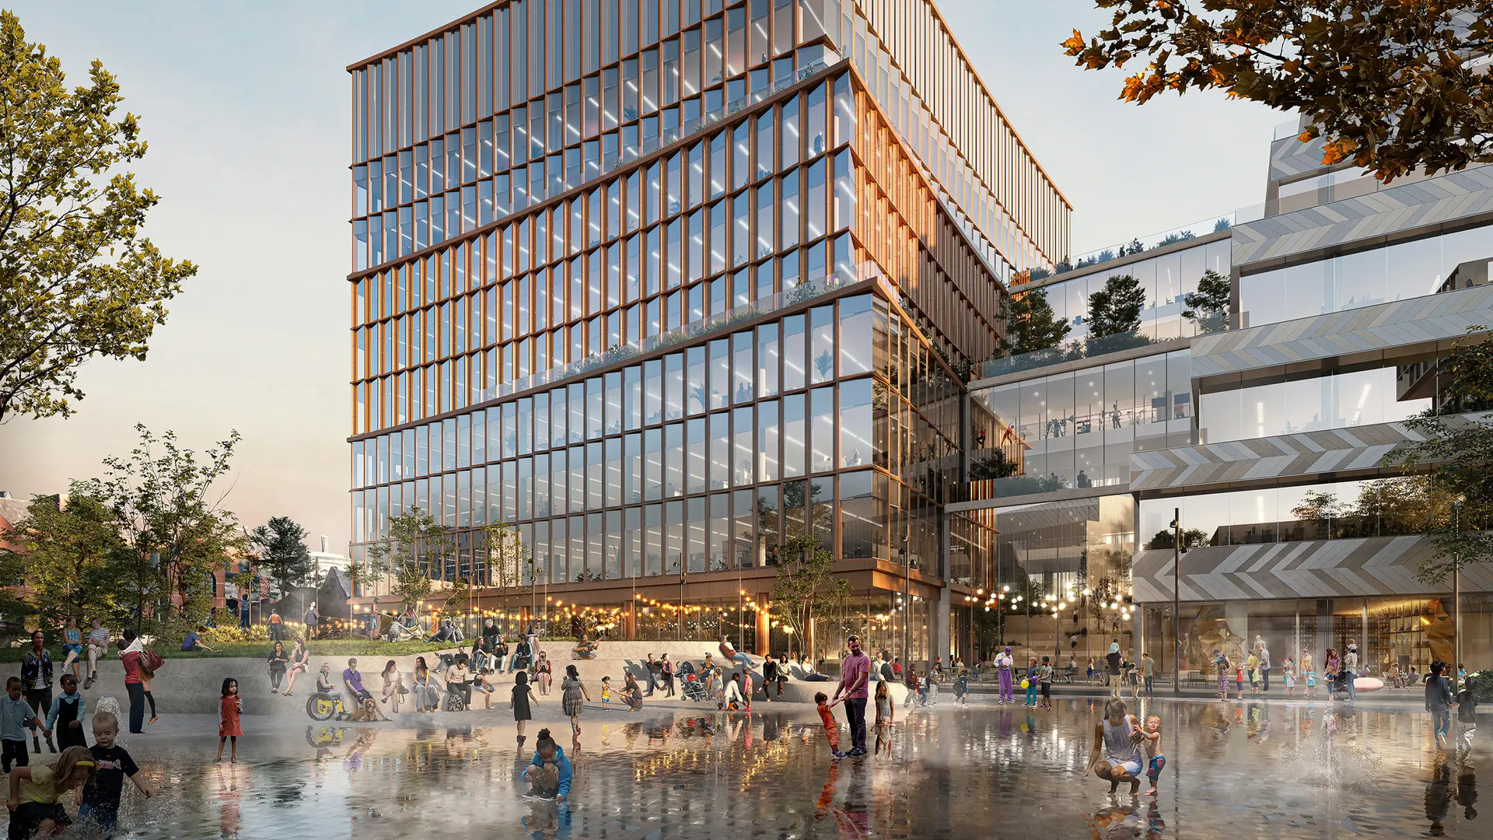
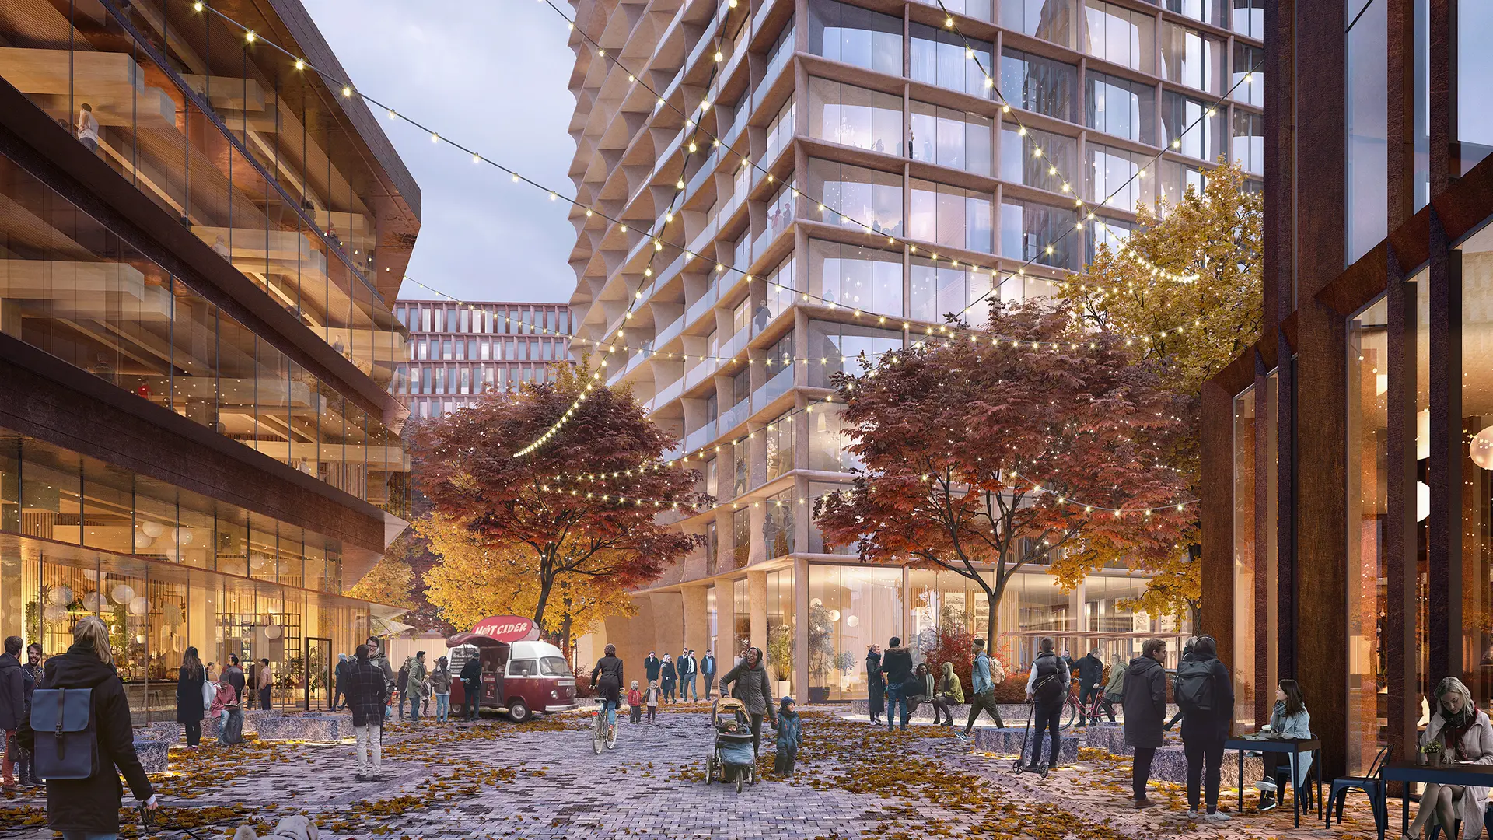
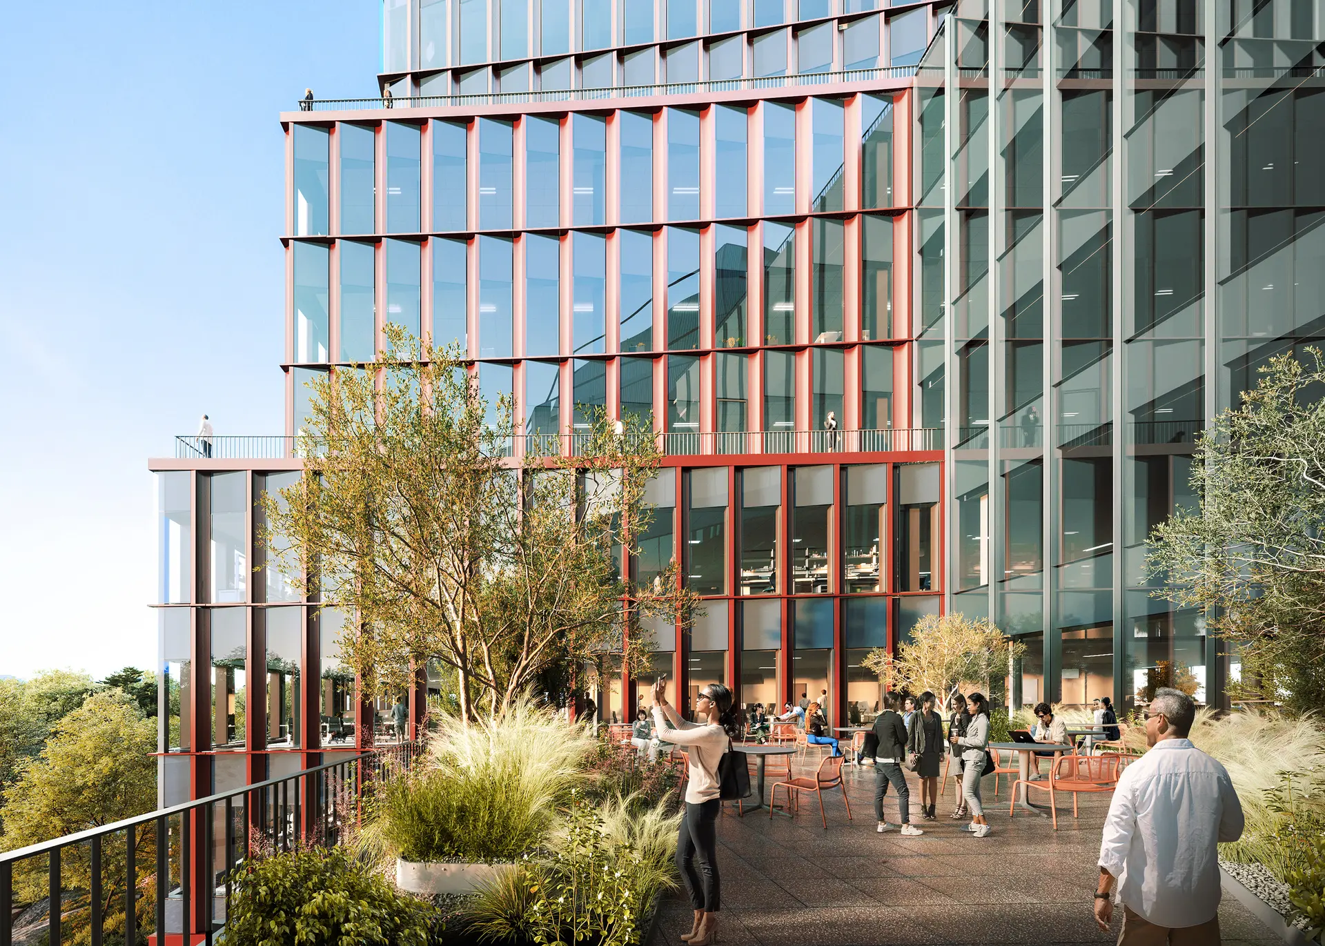
At the core of the project plan is a dedication to nurturing a diverse community, ensuring everyone feels a sense of ownership and belonging. This translates into an ambition to create a welcoming environment for students, visitors, employees, and local residents alike, strengthening comfort, connectivity, transit, and accessibility. The plan is informed by several guiding principles that include expanding Boston’s innovation network, weaving nature into the fabric of the campus, and activating buildings at the ground level to create vibrant streetscapes with indoor and outdoor social areas, local retail options, arts, and culture.
“The design for ERC creates opportunities for essential intersections between academia and education, community, health, and social impact, as well as creativity and enterprise. This has been a collaboration between the project team and community to take this project from a plan to an architectural design that will shape the urban environment of Allston.”
Daniel Baumann
Principal, Design Director
Connected and green
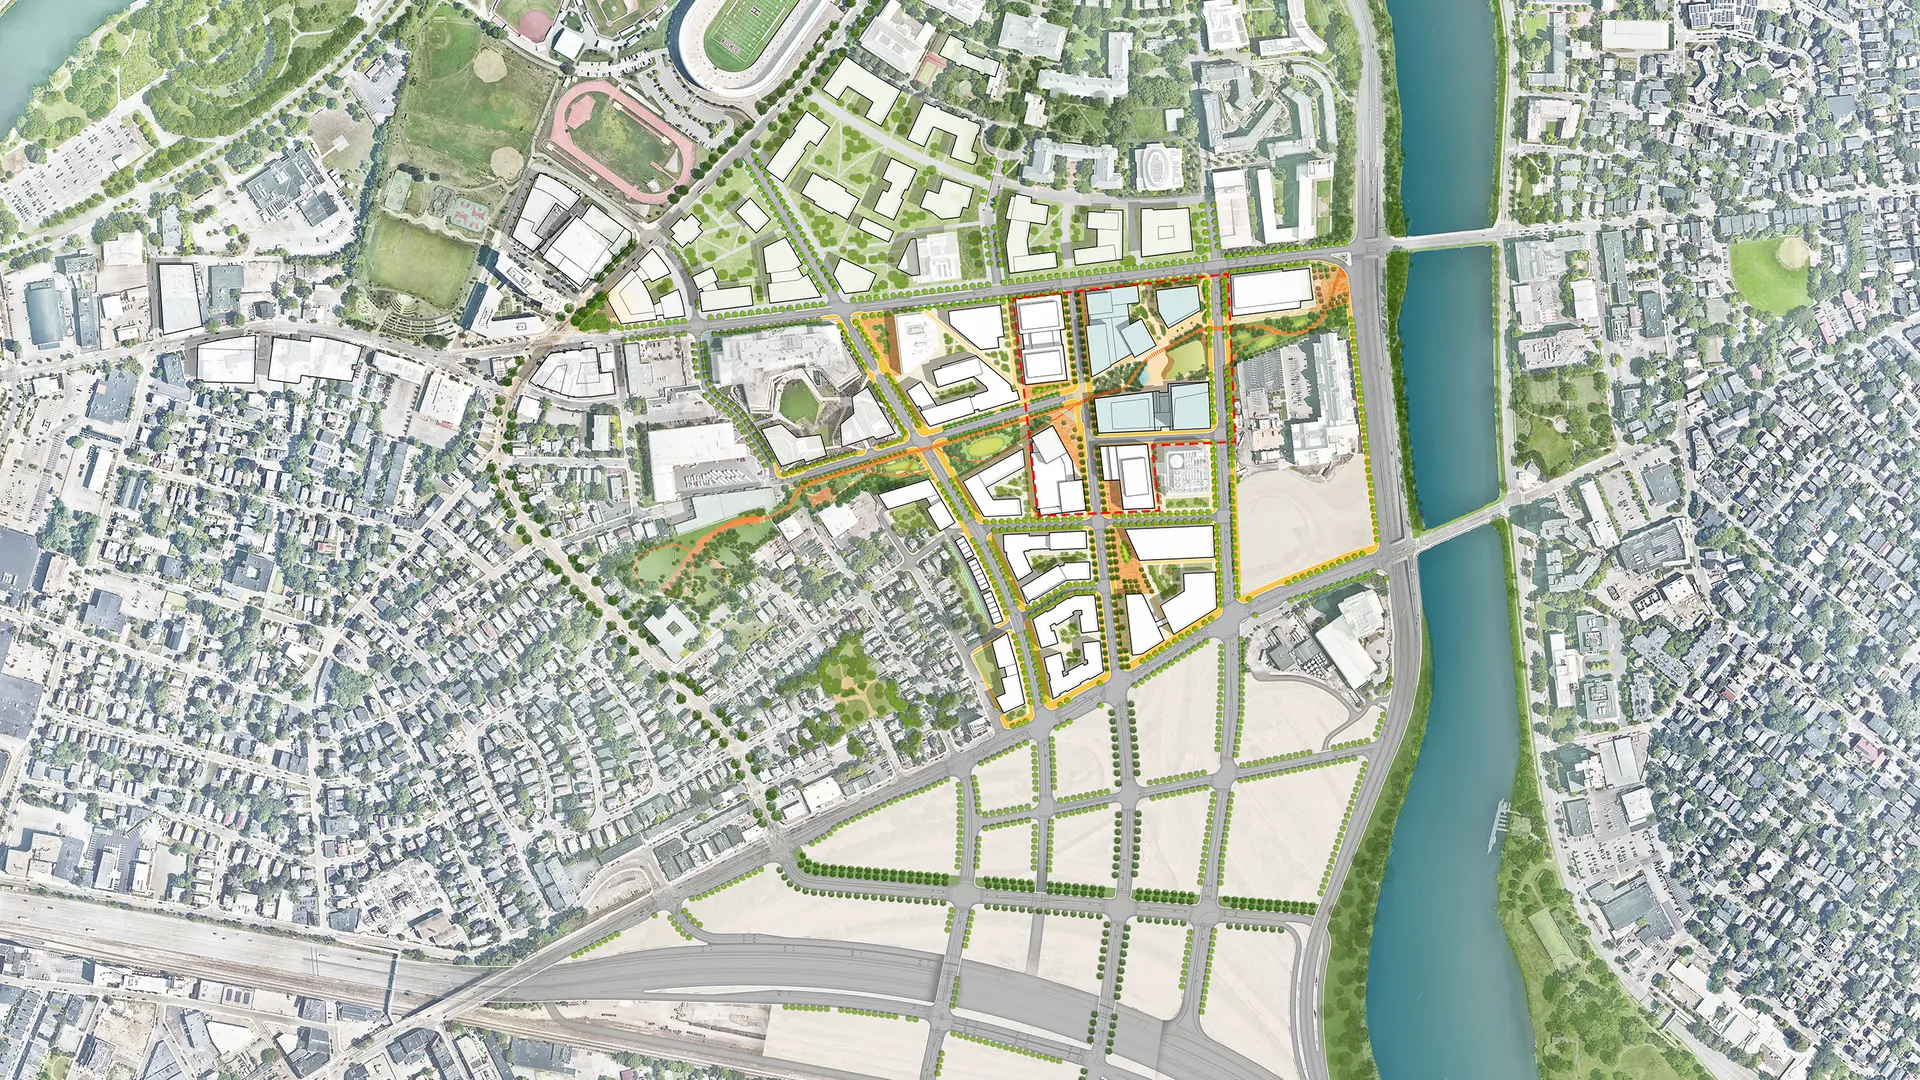
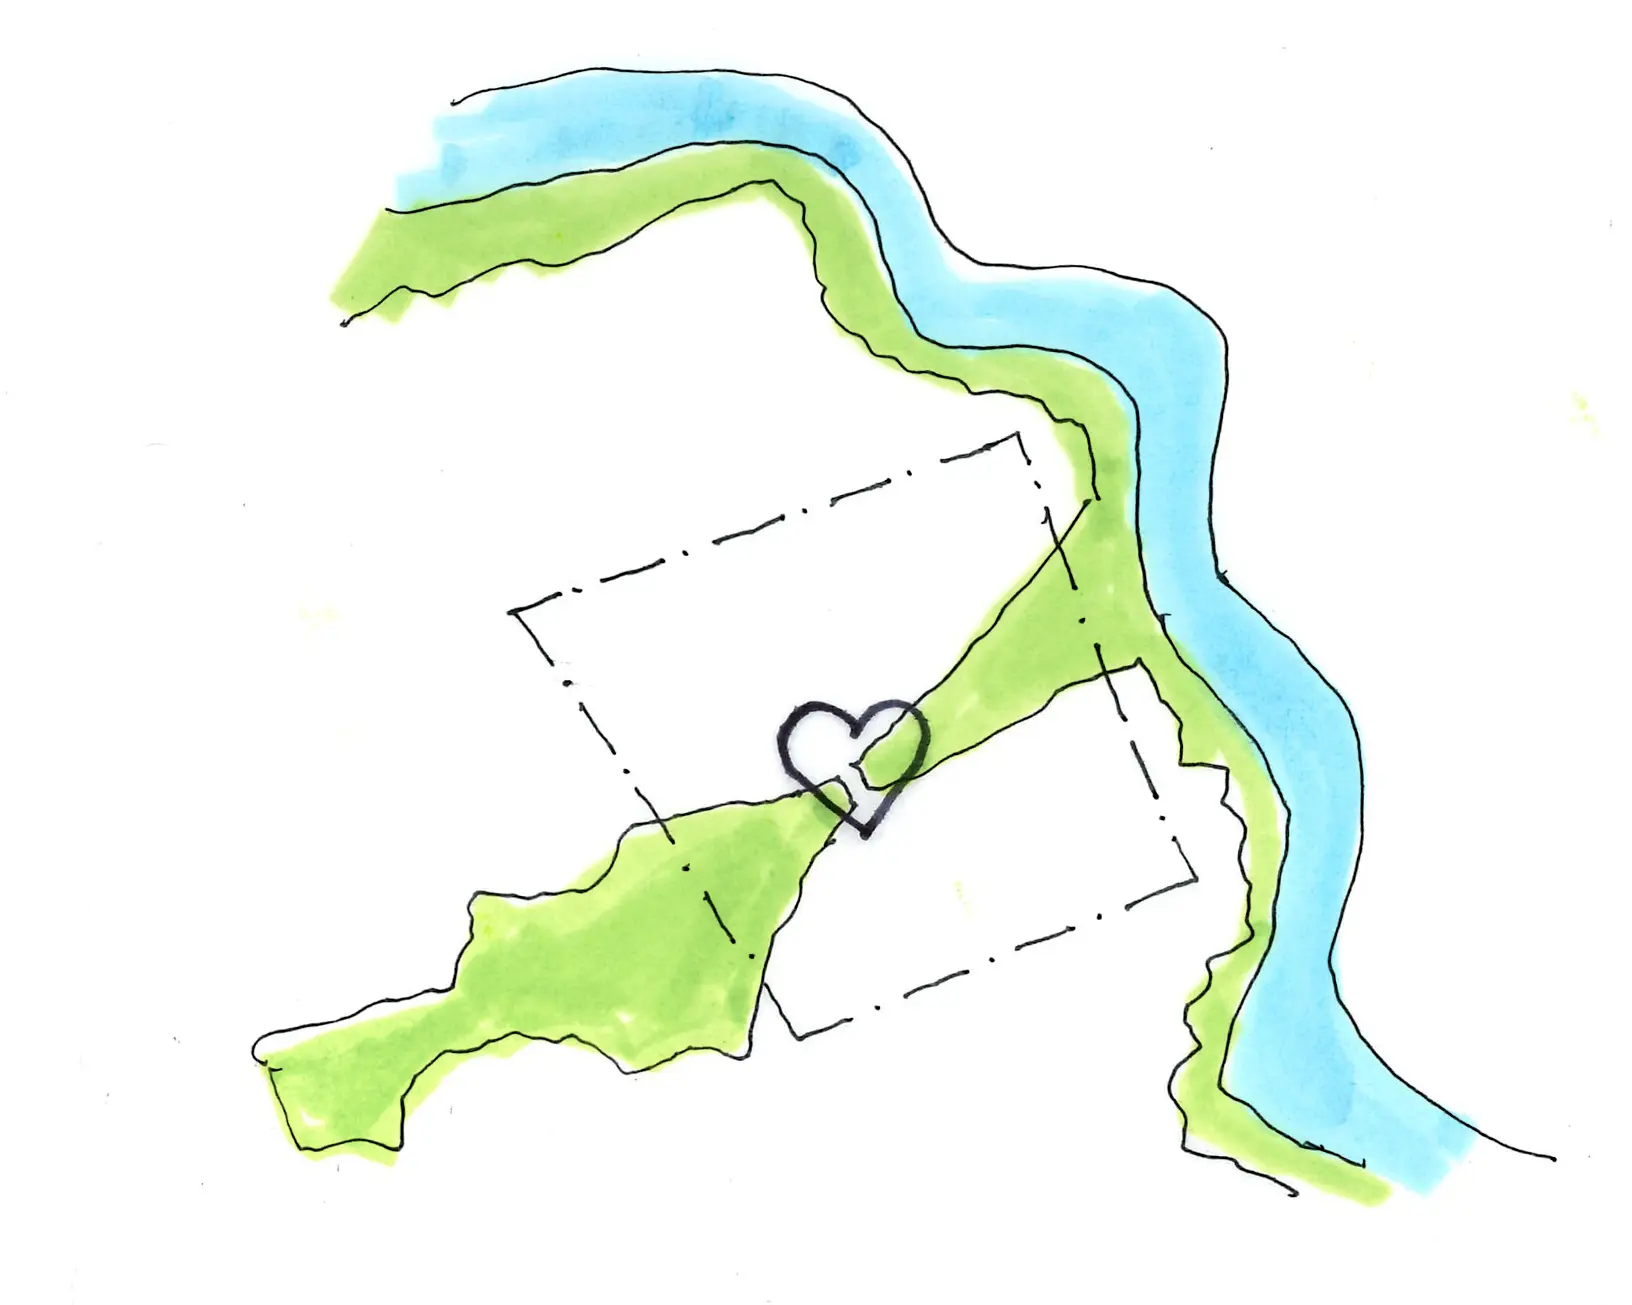
Organized around a vibrant east-west green corridor, the ERC design will connect Allston to the Charles River for university affiliates and the wider public. With multi-modal bike and pedestrian paths, the shared-use paths and Greenway aim to reduce car traffic and associated carbon emissions, while providing greater connectivity between the campus and broader Allston community. From intimate sheltered spaces to large civic plazas for programming throughout the year, the Greenway will create seamless links between the district’s new buildings, prioritizing user comfort.
This network of connected green spaces, shaded by a robust canopy of trees, will offer a refreshing microclimate that will help reduce heat during Boston’s hot summers, while in winter, the stepped massing of the taller buildings will allow sunlight to penetrate the ground plane, minimizing energy demand. Biodiverse vegetation aims to revitalize the former industrial land, providing habitat for migratory birds and enhancing the city’s air quality, while bio-swales and retention tanks integrated into streetscapes and open public spaces will capture rainwater to be reused for irrigation.
Contact
All contacts
Daniel Baumann
Principal, Design Director

Veronica Varela
Associate Principal, Head of Department, AIA
Next project
Downsview Framework Plan
Explore project